
Property information · Haggerston, London E8
See the
shape of it.
A practical view of the top-floor apartment, showing the open-plan kitchen and reception room, private balcony, two bedrooms, shower room and storage.
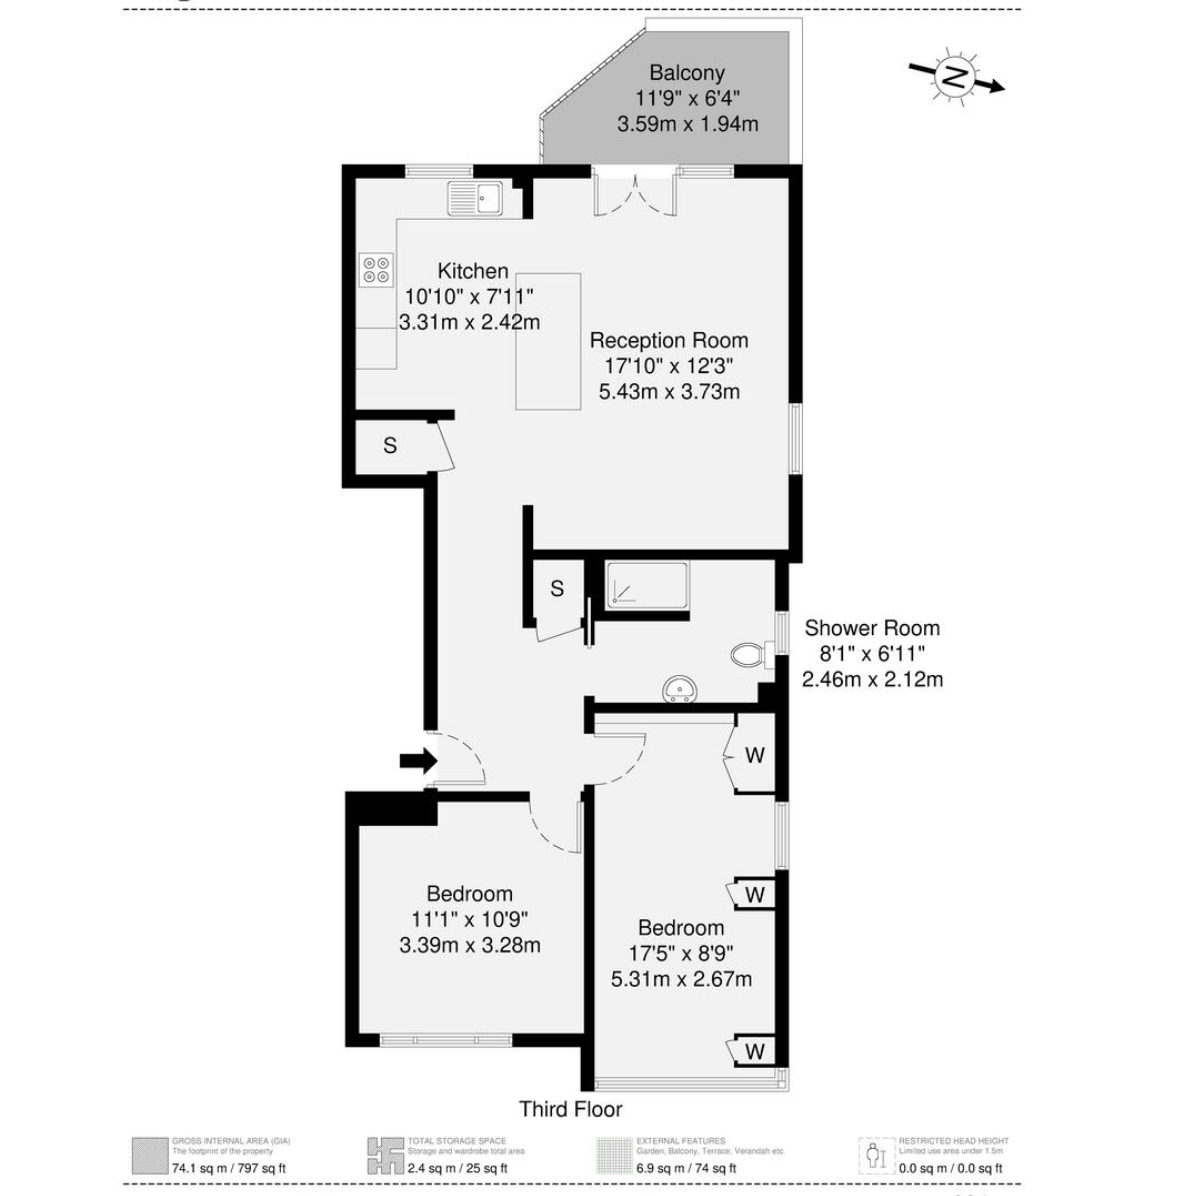
Third floor · gross internal area 74.1 sq m / 797 sq ftDownload floor plan ↗
17'10" × 12'3"Reception room
10'10" × 7'11"Kitchen
17'5" × 8'9"Principal bedroom
11'1" × 10'9"Bedroom two
8'1" × 6'11"Shower room
11'9" × 6'4"Balcony
74.1 m²Gross internal area
6.9 m²External features